



Designing a hotel with maintenance in mind: the guide nobody gave you
For decades, the hotel industry has treated design and maintenance as two opposing disciplines. The architect seeks visual perfection; the maintenance manager seeks access to the services. One wants beautiful, immovable panels; the other needs to be able to remove them. This false dichotomy has cost the sector millions of euros in destructive interventions, damaged panels and rooms out of service. It is time to move beyond it.
01The change of mindset: designing for access
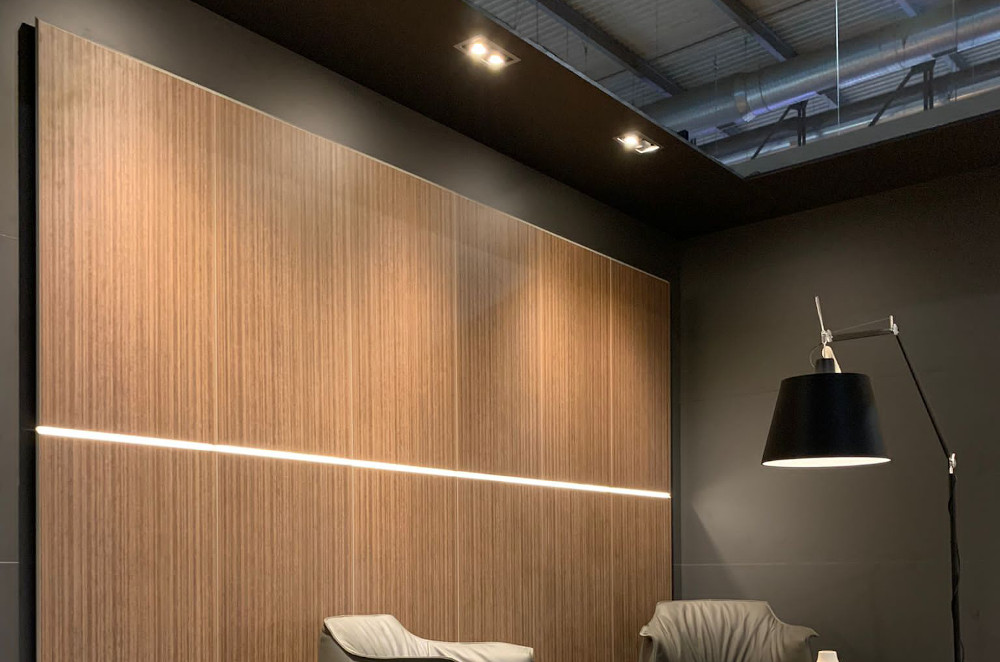
Designing a hotel with maintenance in mind does not mean sacrificing aesthetics. It means exactly the opposite: making sure the aesthetics are preserved over time. A panel screwed to the wall is beautiful on opening day. After three years of maintenance jobs, with enlarged holes, dried-out filler and accumulated paint touch-ups, that same panel has lost much of its visual quality.
A panel on invisible clips Fastmount is just as beautiful on opening day. And three years later. And ten years later. Because no maintenance job has damaged it. Because every time it has been removed and refitted, it has ended up exactly as it was on day one.
02How to specify Fastmount from the design stage
Phase 1: Architectural design
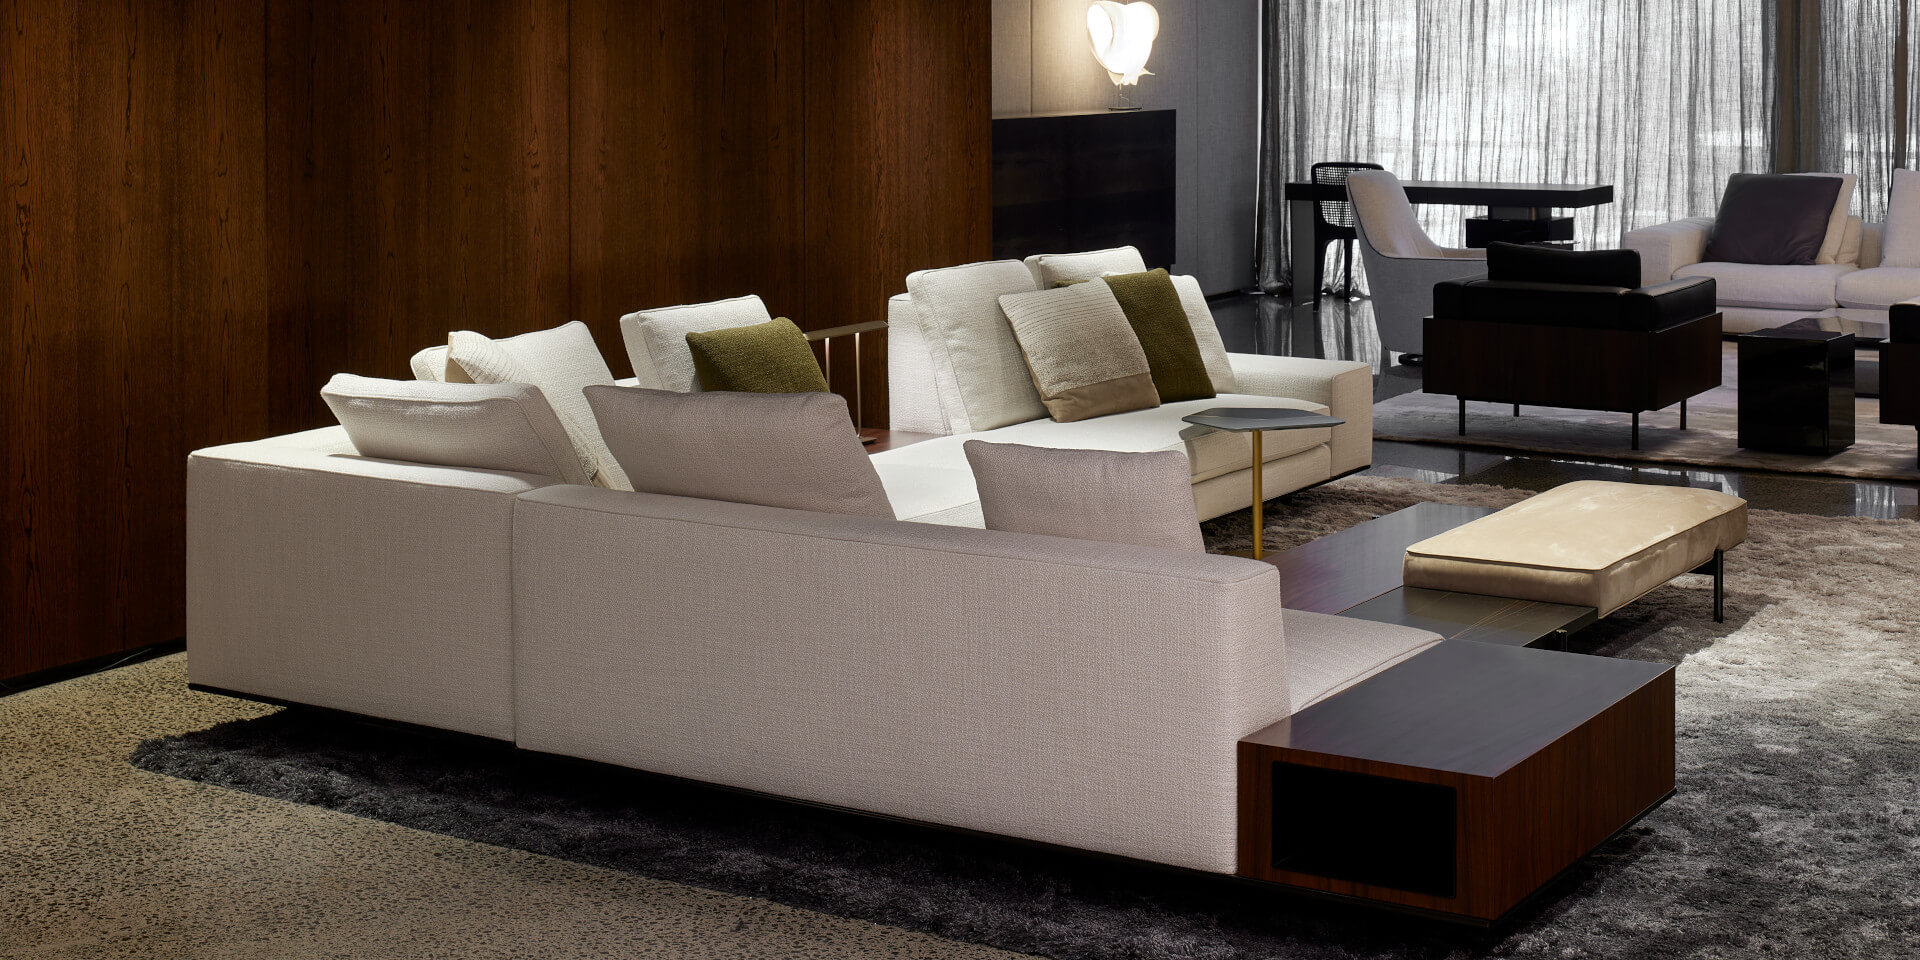
The architect defines the spaces, surfaces and materials. In this phase, the walls that will carry decorative panels are identified and the necessary substructure is established. If Fastmount clips are planned from this moment, the substructure is designed with the optimal dimensions and spacings to take the females. The extra cost at this stage is practically zero.
Phase 2: Interior design project
The interior designer defines the materials, finishes and dimensions of the panels. In this phase, the right clip range is selected for each area and the panel dimensions are coordinated with the clip layout.
Phase 3: Building services project
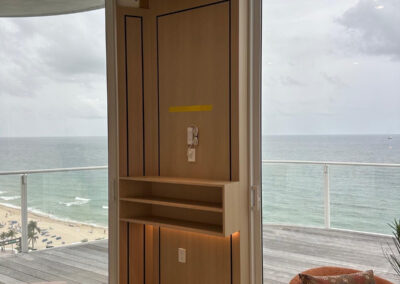
The building services engineer defines where pipes, ducts and wiring run. In a coordinated project, the areas that need frequent access (shut-off valves, fan-coil units, electrical panels) are aligned with the accessible panels. This removes the need for unsightly plastic access hatches and guarantees full access to the critical points.
“When we include Fastmount in the specification from the outline design stage, the whole team works with the same logic: design so that it is accessible without ceasing to be beautiful. That alignment transforms the end result.”
Fernando Bravo Heredia — Project director, hotel consultancy, Madrid
03The annual saving in room-nights
One of the most telling figures for convincing a hotel director is the concept of room-nights. Every time a room is taken out of service for a maintenance job that requires destructive panel removal, a day of sales is lost (or more). For an 80-room hotel with an average of 50 jobs a year and 1-2 days out of service per job, we are talking about 50-100 room-nights lost a year.
With accessible panels on Fastmount clips, most of those jobs are solved without taking the room out of service: the technician works during the morning housekeeping hour, removes and refits the panels in minutes, and the room is available for sale that same afternoon. The estimated saving is between 210 and 450 room-nights of recovered availability over the hotel's service life.
| 80-room hotel, 15 years of operation | Impact |
|---|---|
| Room-nights lost (screws) | 750-1,500 nights |
| Room-nights lost (clips) | 50-100 nights |
| Room-nights recovered | 700-1,400 nights |
| Value (RevPAR €180) | 126.000 - 252.000 € |
| Accumulated carpentry saving | 52.000 - 101.000 € |
| Panels not replaced | 120-225 units |
| Total saving over 15 years | 200.000 - 400.000 € |
04How to convince the architect
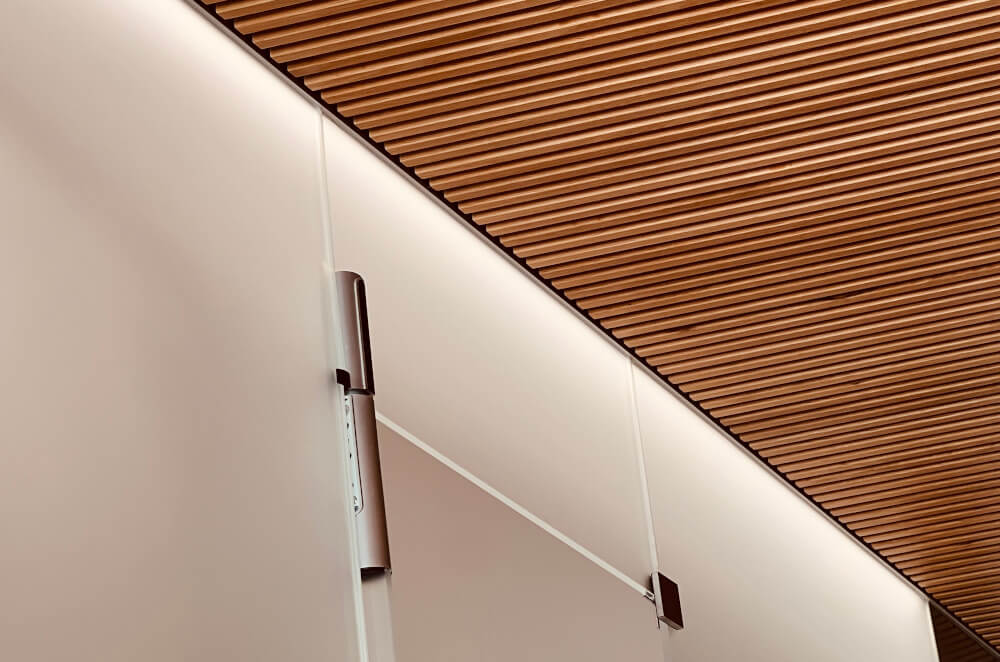
Architects are sometimes wary of accessible panel systems because they fear they will compromise the visual cleanliness of the design. It is an understandable fear but an unfounded one when it comes to Fastmount. The clips are completely invisible once the panels are installed. There are no access frames, no special joints, no visible element that gives away that the panel can be removed. The wall looks exactly the same as if the panels were glued or screwed.
The argument that usually convinces the most reluctant architect is simple: “Your design will be as beautiful as you imagine on opening day. But it will still be so ten years later, because no maintenance job will have degraded it.” A design that ages well is a design that protects the architect's reputation in the long term.
05The hotel of the future is already designed this way
The marine industry discovered it decades ago. High-end commercial architecture is discovering it now. The hotel of the future is not the one with the most expensive materials, but the one that keeps its visual excellence over time at the lowest possible operating cost. And that inevitably means designing every wall, every panel and every cladding on the basis that, one day, someone will need to get behind them.
Fastmount invisible clips are the tool that makes this philosophy possible. Load capacity is not attributed to the panel but to the set of clips: in the Standard range, each clip holds up to 15 kg, and capacity scales with the number of clips (2 clips = 30 kg, 4 clips = 60 kg). Sizing depends on the weight, format and material of each panel, and must be validated with technical advice. The result is uncompromising design, maintenance without destruction and beauty that lasts.
Design your hotel to last
Technical advice for architects and interior designers: we help you size the range and number of clips for each area of the project. Stock available, shipping in 24-72 hours across the whole Iberian Peninsula.
Request advice See solutions for architectureThe application images belong to Fastmount™. No acoustic values are claimed: all performance is referred to testing and the technical data sheet.